
A fresh start behind the walls
Whole-home
repiping.
Old water lines can leak or choke down the flow. Aging drains can crack, leak and keep backing up. We map the trouble, plan new routes and reconnect the house—from the basement to the upstairs bathroom.

New water lines for a Salt Lake City laundry.
Long story short
We replace worn plumbing lines, from a problem branch to a whole-home repipe. We plan the new routes, access and fixture connections with you. You'll know which pipes are being replaced and what work is needed around them.
Jump to: One repair. A branch. The whole house · Polybutylene. Galvanized steel · Old cast iron. The drain side of a repipe · See what gets repiped
Skip the read? Book a visit or text (385) 766-8935.
Start with the findings
One repair.
A branch.
The whole house.
The decision starts with where the trouble is and how much sound pipe remains. Here is how those findings change the work.
One damaged spot
Repair the failed section
A specific joint, valve or short piece has failed, and the surrounding pipe is in usable condition.
We repair that fault and check what caused it. A rubbed-through section needs protection at the contact point; a leaking valve needs attention at the valve. The surrounding pipe and repair history tell us whether the work can stay local.
What supports this choice: a defined failure, sound connections on both sides and normal service elsewhere.
One failing branch
Replace the problem run
Several problems follow the same line to one room or group of fixtures. Other runs remain in usable condition.
We follow that branch back to a sound connection and replace the trouble along its length. This can also fit a remodel where a wall or ceiling is already open. The work ends at a deliberate connection that can stay when the next section is replaced.
What supports this choice: the damage follows one route, and the remaining network has been examined.
Problems across the house
Plan the network replacement
Failures recur on separate runs, widespread corrosion restricts delivery, or older problem piping serves most of the home.
Repeated openings and separate repairs add up. A planned repipe replaces the shared runs and their fixture branches in one coordinated project. We map the outlets, choose access and arrange the changeover before the next failure dictates the schedule.
What supports this choice: a pattern across the network, with the new work reaching all the affected fixtures.
Weak flow: follow the restriction
We compare hot and cold delivery, then run fixtures together. A problem at one faucet directs attention to that faucet and its branch. Trouble across several rooms sends us toward the shared supply, valves and regulator. This helps locate the restriction before choosing the replacement route.
The two big reasons to talk replacement
Polybutylene.
Galvanized steel.
PB has a history of tubing and fitting failures. Galvanized lines can corrode and close up inside. Finding either one gives us a reason to trace how much of the house still relies on it.
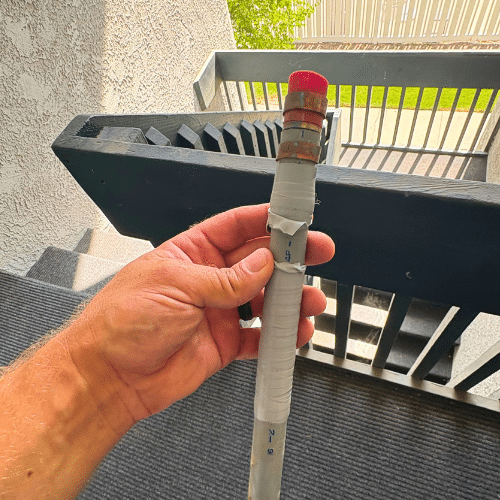
See the job record ↗
01 / The gray plastic pipe
Polybutylene
Polybutylene, often called PB or Poly-B, is the older plastic water line that puts a planned repipe on the table. It runs to the fixtures throughout the house, so finding it at one repair is a reason to look at the rest of the system.
Some early plastic fittings became brittle through chemical deterioration. PB tubing also experienced failures associated with hot chlorinated water. Leaks can develop at a connection or along the tubing. Replacing one failed piece leaves the remaining PB in service.
Recognize it: Often gray flexible tubing with crimped connections. The letters PB or the material name printed on an exposed section identify the pipe.
What replacement addresses
A repair gets the failed connection working again. A repipe replaces the remaining PB runs serving the house. We trace those branches before starting so a new line at the water heater does not leave old PB feeding the upstairs bathroom.

See the job record ↗
02 / The pipe that closes up inside
Galvanized steel
Galvanized pipe is steel protected by zinc. Over time, rust and deposits can narrow the inside passage while the pipe and threaded connections deteriorate.
The shower can lose flow when another tap opens because the restricted shared line struggles to supply both. Leaks at old threads and rusty water add to the picture.
Recognize it: Rigid gray metal pipe with threaded elbows and tees. Removed sections reveal how much of the inside passage remains.
What replacement addresses
We compare the restricted runs with the incoming supply and valves. Replacing corroded distribution pipe restores its passage; a failing pressure regulator or partly closed valve needs its own repair.
Another reason to repipe / Aging plastic
Brittle CPVC makes repairs harder
CPVC is rigid plastic used for hot and cold water. Older pipe loses flexibility and impact resistance. A line that cracks during a valve change can turn a small repair into a much larger opening.
When CPVC has repeated breaks or leaking joints in several areas, the next repair becomes part of a bigger decision. We map the damaged runs and compare a section replacement with new PEX or copper throughout the house.
Recognize it: Usually cream or tan pipe with solvent-cemented fittings. Look for CPVC printed on the pipe.
Other reasons a home may need new supply lines
Leaks recurring across several rooms
A history of failures on separate runs can make replacing the network more useful than continuing to open one ceiling after another. The inspection looks at the failed pipe, joints, pressure and where the damage repeats.
Copper with recurring pinhole leaks
Small holes through the tube wall can lead to repeated water damage. We inspect the affected sections and compare the hot and cold systems to understand the pattern and plan the replacement scope.
Freeze damage or poorly placed lines
A reroute can bring vulnerable supply lines into heated space. The new route needs support, protection at framing and a workable connection to each fixture.
A remodel that opens the right walls
An open basement ceiling or bathroom wall can give access to old supply runs that are otherwise expensive to reach. Coordinating the repipe with that opening can reduce duplicate demolition and finish work.
Wastewater / The other pipe network
Old cast iron. The drain side of a repipe.
Cast iron carries wastewater from sinks, showers and toilets. In an older home, it can run inside walls, between floors and beneath the basement slab.

DWV means drain, waste and vent. Drains carry used water away; vents let air move through the system and help keep water in the traps that block sewer gas.
Corrosion can thin the pipe wall until it leaks or splits. Buildup inside can hold debris and cause recurring blockages. The condition of the pipe between failures tells us how far replacement needs to go.
Exposed sections show cracks and leaking joints; a drain camera helps locate internal damage and standing water. We use those findings to mark the damaged run, its connections and the floor or wall openings needed to reach it.
Follow the drains through the house ↓New drain & vent pipe: ABS or PVC
ABS and PVC are lightweight, rigid plastic choices for replacing old cast-iron drains and vents. They serve the bathroom branches, vertical stacks and below-floor drains that carry wastewater out of the house.
ABSBlack drain pipe
Common in western homes, ABS is used for drains and vents. Pipe and fittings join with ABS solvent cement, which softens and fuses the mating surfaces.
PVCWhite drain pipe
PVC DWV is another drain-and-vent option. Its joints typically use primer followed by PVC solvent cement. Sweeping drainage fittings guide wastewater through turns and branch connections.
What a drain replacement involves
Support the stack
A stack is the vertical drain serving the floors above. Its weight needs support before a section is removed. New hangers and connections keep the replacement aligned.
Rebuild the drainage route
The new pipe needs continuous fall toward the outlet, properly arranged branch fittings and connected vents. Accessible cleanouts provide a place to service the drains later.
Join old and new correctly
The transition coupling must fit both pipe materials and their outside diameters. For above-ground changes between cast iron and plastic, a suitable shielded coupling provides a reinforced joint.
Plan the floor openings
A buried drain starts with concrete removal and excavation. The new pipe rests on prepared bedding, with an even downward slope to carry waste away. Testing and inspection happen before backfill and concrete cover the work.
Charlotte Pipe · Cast iron technical manual ↗ · Fernco · Shielded transition couplings ↗
The same house / Follow the water
See what
gets repiped.
Choose a fixture and follow the pipe that serves it. See where the shared runs branch, how they reach the next floor and where the drains leave the house.
Loading the house. Its plumbing explanations are below.
Whole water systemWhole house
The water network
Cold water enters the house and branches toward the fixtures. One branch feeds the water heater. A separate hot-water network leaves the heater and supplies the sinks, shower and laundry.
During a repipe
We trace each branch from the main supply to its last connection. That includes the easy-to-miss outlets: the refrigerator, dishwasher, outdoor faucets and hot-water return. Each one needs a working connection when the old network is retired.
Basement / service entry
Main water shutoff
This valve shuts off the incoming water feeding the indoor pipes. The first distribution runs carry that water toward the heater and the rest of the home.
During a repipe
The new indoor network starts at a sound connection near the house entry. We operate the main shutoff and check the pressure regulator here before connecting the replacement runs.
Basement / mechanical room
Water heater connections
The heater receives cold water and sends heated water into the hot supply. Blue follows the cold inlet; orange follows the hot outlet.
During a repipe
The cold inlet and hot outlet connect the two halves of the supply network. We reconnect both, support the piping and account for the expansion tank and any line returning hot water to the heater.
Basement / laundry
Laundry supplies
The washer has separate hot and cold connections. Its nearby valves let the machine be isolated for service.
During a repipe
The replacement runs end at the washer valves. An open wall lets us secure the laundry box and replace worn valves before reconnecting the hoses.
Basement / bathroom
Basement sink
Two small branches bring hot and cold water to the faucet. The shutoffs beneath the sink control that fixture.
During a repipe
The cabinet gives access to the faucet connections. An open basement ceiling also gives us a route to other rooms; a finished ceiling needs selected openings to reach the same pipe.
Main floor / kitchen
Kitchen sink
Hot and cold lines reach the faucet through the cabinet. Nearby branches may also supply the dishwasher, refrigerator or a drinking-water filter.
During a repipe
We follow the hot and cold branches through the cabinet, including the dishwasher and refrigerator connections. Access from below can keep the backsplash and countertop intact.
Upstairs / bathroom
Upstairs sink
Vertical pipes, called risers, carry water between floors. Smaller branches leave them to supply the bathroom.
During a repipe
We find a continuous path from the lower floor into this wall, then bring new hot and cold branches to the shutoffs beneath the sink. The old branches are disconnected when the new ones are in service.
Upstairs / bathroom
Shower valve
Hot and cold supplies meet at the valve behind the handle. The valve mixes them before water travels to the showerhead.
During a repipe
The supply connections are behind the handle. Opening the dry side of that wall can reach the valve while preserving the shower tile. With the body exposed, we can reconnect a sound valve or replace one that is worn out.
Upstairs / bathroom
Toilet supply
A toilet uses a cold-water branch to refill its tank. The small shutoff beside the toilet controls that supply.
During a repipe
The new cold branch ends at the shutoff beside the toilet. We reconnect its supply hose, fill the tank and check the connection while the valve is open.
Between floors / wastewater
Drain stack
The stack is the large vertical drain. Upper-floor branches connect to it, and its lower end joins the building drain beneath the slab.
During a repipe
We support the heavy pipe above before cutting out a section. The replacement picks up each branch at the right height and joins sound pipe above and below.
Beneath the basement floor
Below-slab drains
Sloped branches collect basement wastewater and join the building drain on its way out of the house. The cutaway exposes those connections beneath the concrete.
During a repipe
We locate the damaged run before opening concrete. Rebuilding it includes the branch fittings, an even fall toward the outlet, stable bedding and the floor repair after testing.
Fixture connections / roof
Drain vents
Vent pipes provide an air path for the drainage system. That air movement helps preserve the water seals in fixture traps as wastewater moves through the drains.
During a repipe
A drain replacement includes the air connections serving those fixtures. We reconnect the vents as the drain branches are rebuilt so draining water does not pull the protective water seals out of the traps.
Choose a fixture to follow its connected water route.
How to read the cutaway
The cutaway exposes the connected pipe routes. Blue identifies cold water; orange identifies hot. Choose “Drains & vents” for the wastewater system. Select a fixture to see its connections and read how we reach them during a repipe. The house shows a shared-main-and-branch layout; each home’s existing routes determine its access openings.
Explore all the systems in the remodel guide ↗Make the project clear
Plan the new lines.
Plan the disruption.
The work moves from locating the routes to opening access, replacing the lines and testing the connections. Finish repairs close the openings afterward. For drains, the same plan also includes stack support and any concrete work.
New hot & cold water pipe
We focus on PEX and copper for new water-supply runs. The route through your house, access and connection method help determine the choice.
Replacing drains? Compare ABS and PVC ↑
Flexible cross-linked polyethylene tubing for hot and cold water.
PEX bends around turns and can often be fed through existing framing in long pieces. Fewer joints along a concealed run can mean fewer places that need working access.
Expansion, crimp and clamp are different ways of securing PEX connections. We match the fittings to the tubing, support the runs and protect them at framing. Room for a proper bend matters: a tight kink can restrict the line.
Uponor · Residential plumbing installation guide ↗ · NSF · Drinking-water plumbing materials ↗
Rigid or flexible metal water tubing joined with appropriate fittings.
Copper makes firm, straight exposed runs. Solder joins the tube and fitting with a heated filler metal; press fittings use a tool to compress a connection around the tube.
Rigid lengths need room to feed through the house and make each joint. That working space affects the openings and labor. Water conditions and the pattern of any previous copper failures also matter when choosing the replacement.
Copper Development Association · Copper connections ↗ · NSF · Drinking-water plumbing materials ↗
PEX-A vs. PEX-B: the quick version
A and B identify how the plastic is cross-linked during manufacturing. Both are used for hot and cold drinking-water plumbing.
PEX-A
Made with the peroxide process. Generally more flexible, which helps feed long runs through an existing house. Commonly paired with expansion fittings: the tube and ring are expanded, then contract around the fitting.
PEX-B
Made with the silane process. Generally firmer to bend, so turns need more room. Common connections include crimp or clamp rings tightened around the tubing over an insert fitting; some systems use press fittings.
Some PEX-B systems, including Zurn’s, also support expansion fittings. F1960 on the tubing identifies approval for that connection standard. Match the tube, ring, fittings and tools to the manufacturer’s system, then compare the bend space and working access your route needs.
Viega · PEX-A and PEX-B explained ↗ · SharkBite · PEX connection methods ↗ · Zurn · PEX-B with expansion connections ↗
Size the route for the household
Pipe size, run length, fittings and simultaneous fixture use affect delivery. A shared line feeding several bathrooms carries more demand than a single faucet branch.
Choose drinking-water products
Drinking-water pipe and fittings carry product markings that identify their material and approvals. NSF/ANSI/CAN 61 evaluates substances a product can release into drinking water.
What is a manifold?
A manifold is a distribution block with several outlets. A home-run layout sends separate lines from it to individual fixtures. A trunk-and-branch layout, shown in the house above, uses shared main runs with smaller branches. The practical choice depends on the available routes, fixture demand and hot-water travel distance.
Replacing PB with PEX: the connections matter
PB and PEX have different wall thicknesses and fitting dimensions. Where a staged repair joins them, a purpose-made transition fits each tubing type on its own side.
From the walkthrough to working water.
Stage 01
Find the route before opening the finish.
We follow the existing lines, count the connections and choose a route for the replacements. Closets, cabinets and unfinished ceilings often provide useful access. This is also when we arrange the permit, inspections and finish repairs.
- Locate every bathroom, kitchen, laundry and outdoor supply.
- Choose access through ceilings, closets, cabinets or the back of a wet wall.
- Set the permit and inspection sequence with the project city.
- Agree on water interruptions and who repairs the finishes.
Stage 02
Build the replacement network.
We protect the work areas, open the selected walls or ceilings, and install the replacement runs. The pipe gets supports and protection where it passes through framing. The fixture connections stay accessible for testing.
- Keep supply lines in protected, heated parts of the building.
- Support the tubing and protect it where it passes framing.
- Maintain access to service valves.
- Include the selected fixture stops and heater connections.
Stage 03
Test the new work and reconnect the house.
We shut down and drain the affected supply, make the changeover and test the new connections. Flushing removes installation debris. Then we run the included fixtures, check delivery and look again for leaks before closing the openings.
- Use the piping system’s test procedure and complete the inspection.
- Leave joints exposed while the new work is checked.
- Flush and operate every included hot and cold outlet.
- Disconnect the old network from the active supply.
Uponor · Residential plumbing installation guide ↗ · Salt Lake City · Building permits ↗
Stage 04
Finish the house around the new plumbing.
Once testing and inspection are complete, the openings can be patched. Drywall, texture, paint and tile are finish work around the new plumbing; arranging them before the repipe avoids an unfinished wall at the end.
- Photograph the concealed runs before patching.
- Show the homeowner the new shutoffs.
- Provide material and warranty information.
- Complete the agreed wall, ceiling and tile repairs.
What drives a repipe price?
A repipe price includes more than the length of pipe. Each fixture adds a connection; each concealed route adds access work. Open basement runs are easier to reach than pipes behind tile or between finished floors. Material, valve replacements, inspections and restoring those openings make up the rest of the job.
Walk through the scope
0 of 8 items discussed
Recent and Related Plumbing Work


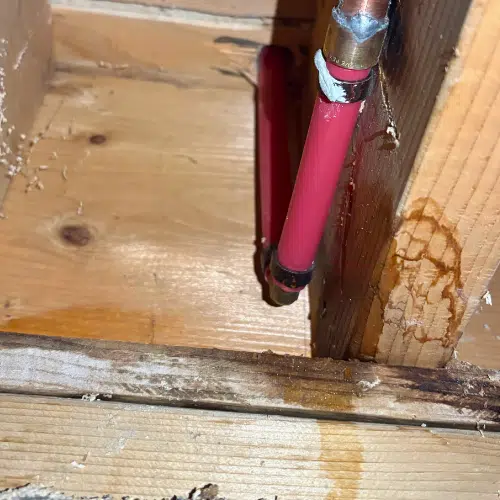
Before the work starts
Repiping questions.
What does a whole-home repipe replace?
A water-supply repipe replaces hot and cold lines from their starting connections through the fixture branches. A drain repipe rebuilds wastewater piping and its vent connections. During the walkthrough, we identify which system needs work and show where the replacements begin and end.
Why plan replacement when polybutylene has not leaked yet?
PB has a documented history of tubing and fitting failures. An inspection identifies how much of the home still uses it, then a planned replacement lets you choose access, timing and finish repairs before a leak forces the work.
Will repiping improve weak flow?
Replacing a corroded, restricted run can restore delivery to the fixtures it serves. We also check the incoming supply, shutoffs and pressure regulator. Those checks show whether the restriction is in the old pipe or another part of the water system.
When does old cast iron need replacement?
Cracks, leaks, deteriorated pipe walls and recurring drainage trouble call for an inspection. The exposed pipe and camera findings help establish whether the work involves one section, a stack or a larger drain network. Access beneath concrete can be a major part of that project.
How long does repiping take?
Count the connections and access work first. An open basement lets the crew reach many runs directly; finished rooms add opening and patching work. We schedule the plumbing, inspection and finish repair together, with the water-off period identified before work begins.
Can we stay in the house?
Many households plan around the work area and scheduled water-off periods. We work out which bathroom will be usable, how the rooms will be protected and when water returns. Losing access to every bathroom can make staying elsewhere more practical during the changeover.
Does all the old pipe come out?
We remove accessible old pipe. Concealed supply sections can remain in the building after they are drained and disconnected from the active water system. This avoids extra demolition solely to pull out retired tubing.
Can a repipe be done in stages?
Yes. A staged project replaces a defined group of runs and connects it to sound existing pipe. Each stage needs a usable stopping point. Mapping the remaining old branches keeps the next stage clear and avoids paying to redo the same connections.
Does the new pipe change the wait for hot water?
The cooled water already sitting in the hot line has to leave before newly heated water reaches the tap. Shorter routes and appropriate branch sizes reduce that stored volume. A recirculation system moves hot water around a return path and is another option to discuss while access is open.
Sources & public guide record
Maintained by Mountain Man Plumbing · Updated 2026-09-09
- Plastics Pipe Institute · Polybutylene and PEX ↗
TN-31, 2023: PB tubing and fitting failures, material differences and connection compatibility.
- HUD · Inspecting existing water piping ↗
Existing-pipe inspection, restricted flow and corrosion in galvanized distribution.
- Uponor · Residential plumbing installation guide ↗
PEX routing, connections, support, protection and testing for the Uponor system.
- NSF · Drinking-water plumbing materials ↗
Material uses and NSF/ANSI/CAN 61 certification for products contacting drinking water.
- FlowGuard Gold · Servicing existing CPVC ↗
Handling aged CPVC and solvent-cement joints.
- Salt Lake City · Building permits ↗
Local plumbing alteration permits and inspection coordination.
- Charlotte Pipe · Cast iron technical manual ↗
February 2026 edition: drainage layout, pipe support, joints and corrosion conditions.
- Fernco · Shielded transition couplings ↗
Above-ground connections between cast iron and other drain materials.
- Charlotte Pipe · ABS and PVC drain piping ↗
ABS and PVC DWV materials, drainage fittings and solvent-cement joining.
- Copper Development Association · Copper connections ↗
Copper tubing and soldered, brazed and mechanical joining methods.
- Viega · PEX-A and PEX-B explained ↗
Manufacturing methods, flexibility and product-specific connection systems.
- SharkBite · PEX connection methods ↗
How expansion, crimp, press and push-to-connect joints work.
- Zurn · PEX-B with expansion connections ↗
Silane-process PEX with manufacturer-approved crimp and F1960 expansion systems.
Mountain Man Plumbing / Whole-home repiping
Let’s walk the house.
Show us the pipe, the past repairs and the rooms it supplies. We’ll show you where the trouble is, what needs replacement and how we can reach it.
The price, in plain terms
What does the
price cover?
- Name the work.What's being repaired or installed, and what stays.
- Check what's included.Parts, labor, access, cleanup and any required permit.
- Settle the open questions.Extra work, exclusions and the warranty for this job.
A quote for repipe should make the scope clear. Check who handles access and patching, whether any further diagnosis costs extra, and what happens if opening things up reveals more damage.
Found a lower number? Ask us why ours is different. Bring both descriptions of the work. Compare the equipment, repair scope and exclusions before deciding what the difference buys. A higher price alone doesn't prove a better job.
- What repiping costs in Utah What changes the cost and what to ask before agreeing. On Utah Plumbing Prices, which we publish.
- Already have a quote? Check it Use our second-opinion tool to work through the job and the price you've been given.
- How plumbing pricing works Flat rate, hourly, dispatch fees, permits: what each one means for what you pay.
From our local guides
Older homes. New plumbing projects.
Our county-record analysis shows when the neighborhoods were built. The repair guides explain the fixtures, pipes and remodel work.


